Distribution Centre, UK
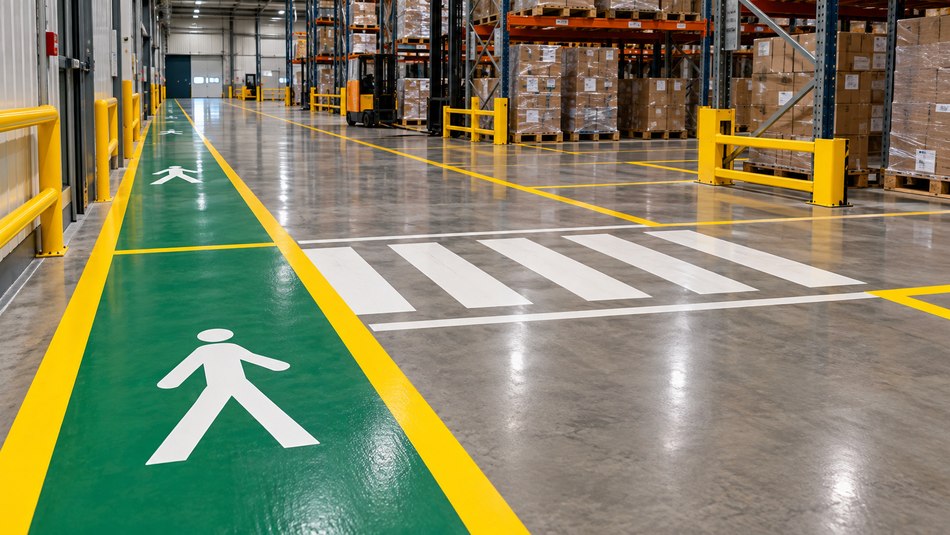
Pedestrian Walkways And Crossing Points
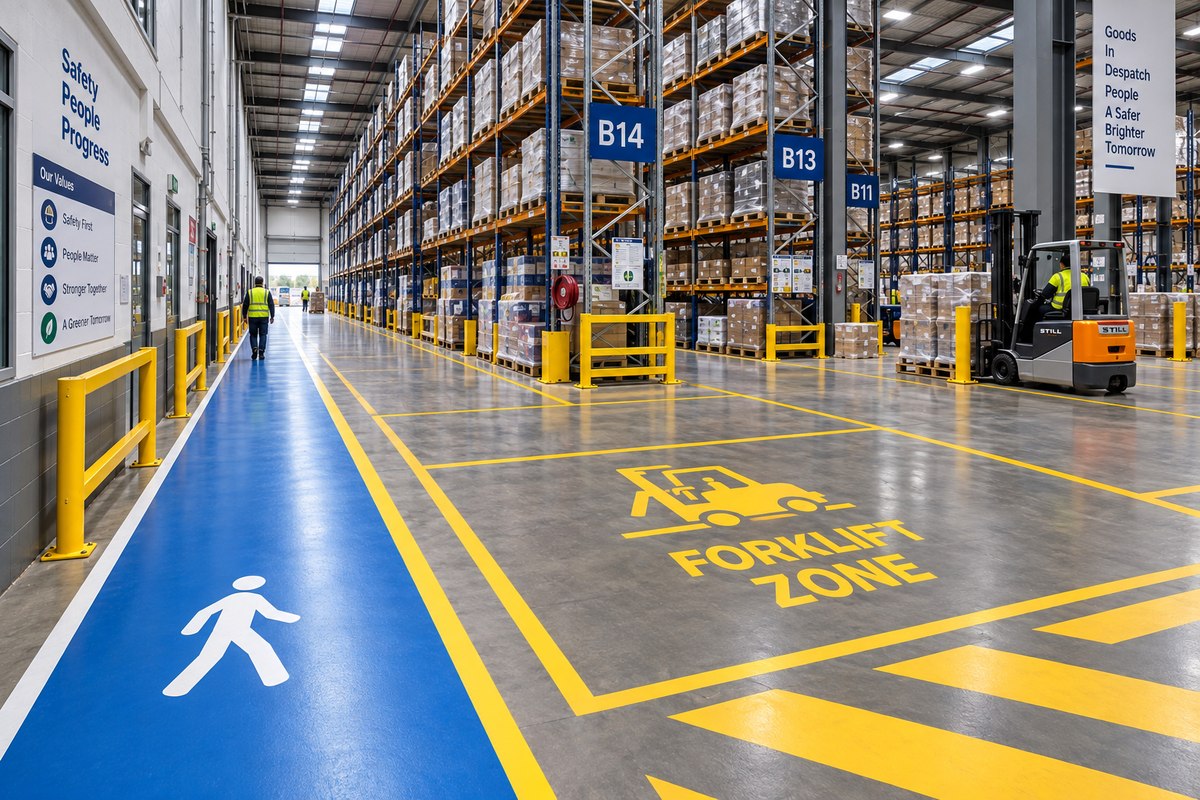
Clearly defined pedestrian routes and crossing points help separate foot traffic from busy warehouse operations.
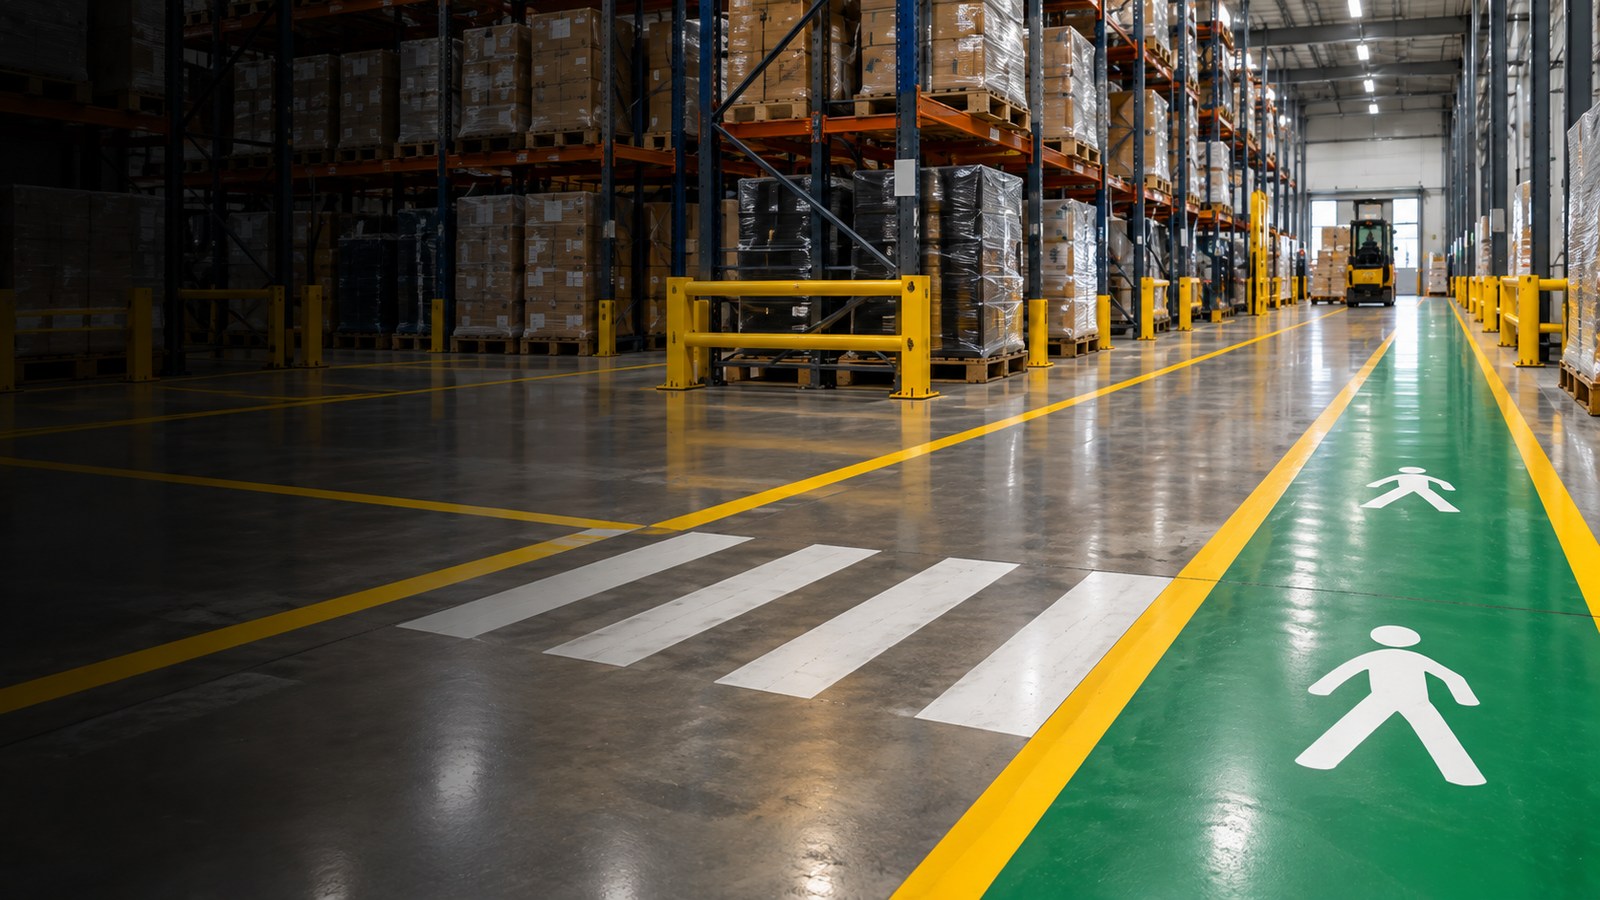
Ulteum Marking delivers warehouse and factory floor marking across the UK, including pedestrian walkways, forklift routes, storage bays, loading and staging areas, keep clear zones, hazard markings and complete re-marking for warehouses, distribution centres, manufacturing sites and industrial facilities.
Ulteum Marking supports warehouses, factories, logistics facilities and operational estates with dependable line marking and surfacing works planned around live environments.
 Amazon
 McDonald's
 Greggs
 Holland & Barrett
 Holiday Inn Express
 Brewers Decorator Centres
 Village Hotel Club
 Pets Corner
From a completely new floor layout to refreshing worn markings, Ulteum Marking plans warehouse line marking around how pedestrians, forklifts, pallet trucks, stock and production areas actually move through the facility.
Clearly defined walkways, crossing points and pedestrian routes designed around the way people move through busy warehouse and factory environments.
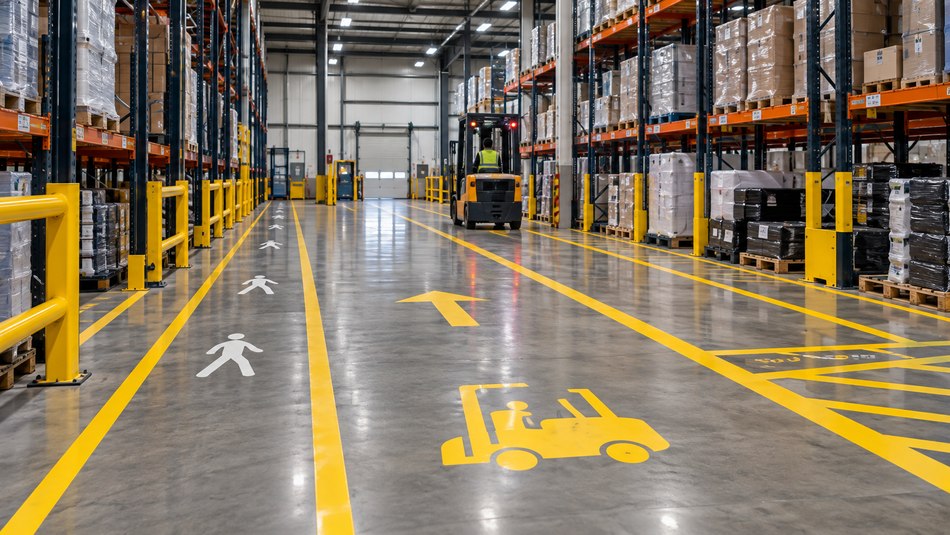
Defined forklift lanes, vehicle routes and traffic markings that make movement through operational areas clearer and easier to manage.
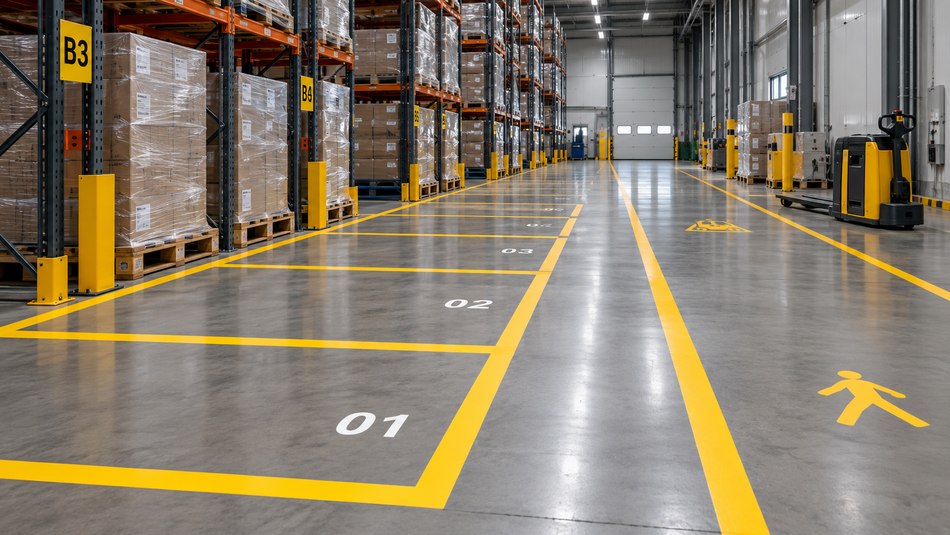
Numbered storage bays, pallet locations and floor zones that help create a clearer structure for stock handling and day-to-day operations.
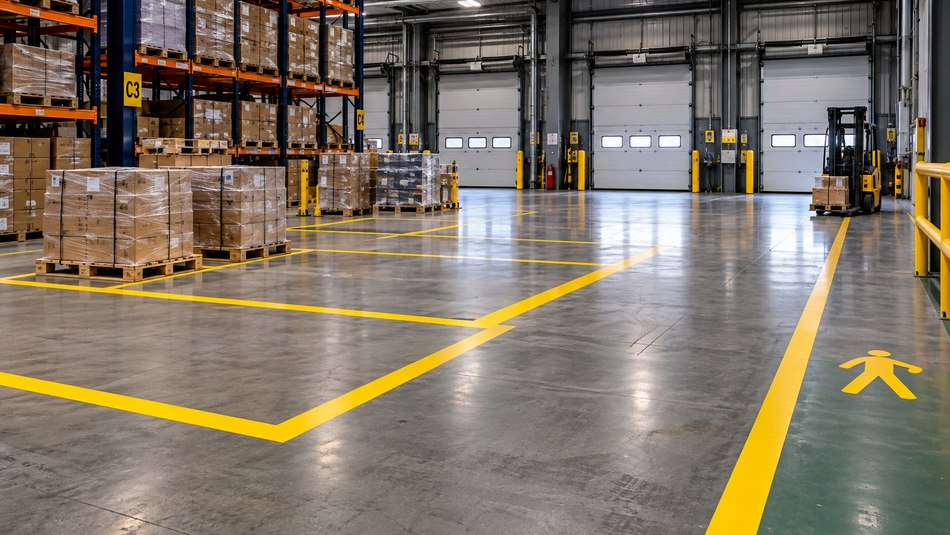
Marked loading, staging and dispatch zones positioned around goods movement, picking, loading doors and operational workflow.
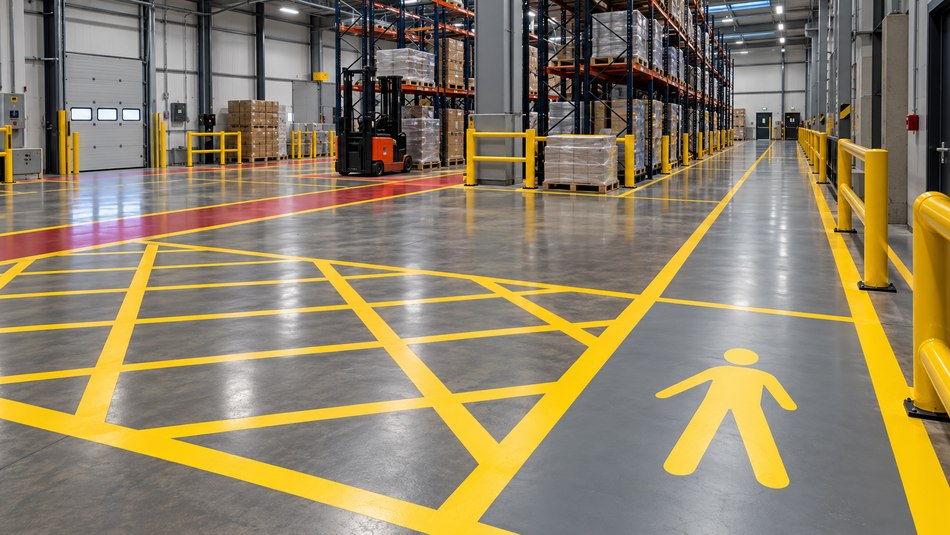
High visibility hatching, keep clear areas and exclusion zones used to define hazards, restricted areas and operational boundaries.
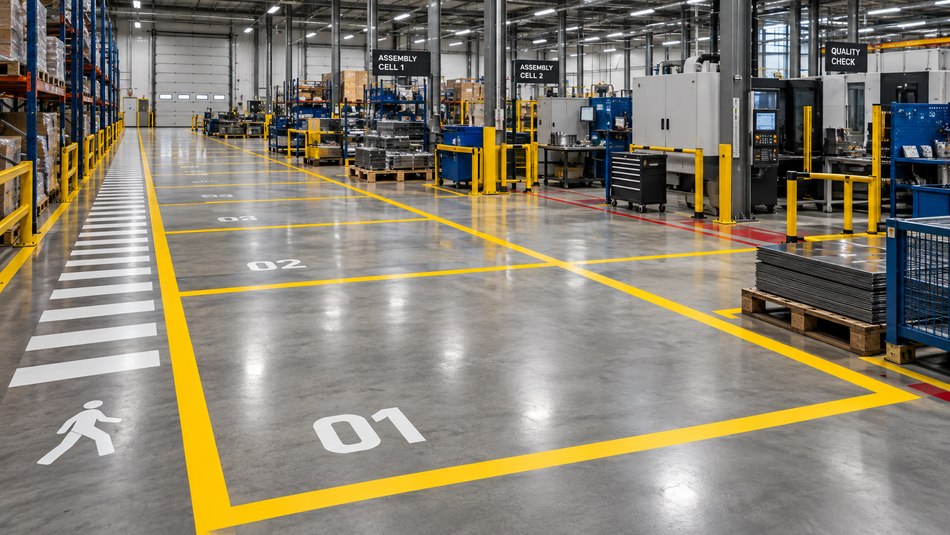
Bespoke floor layouts for production cells, workstations, inspection areas and site-specific operational zones.
Warehouse line marking is often delivered while the wider facility remains operational. Ulteum Marking can plan the works around shifts, loading activity, forklift routes, production areas, stock movement and the zones that need to stay available.
Years of industry experience across commercial line marking, warehouse marking, road marking, surfacing and repair works.
The line itself is only part of the result. Floor condition, preparation, existing coatings, traffic patterns, pedestrian movement and phasing all affect the finished layout. Ulteum Marking can review the facility, define the marking scope and identify practical requirements before installation begins.
Review the substrate, existing coatings and worn areas before new markings are installed.
Consider pedestrians, forklifts, pallet handling, storage and production routes together.
Coordinate work areas, loading, shifts and vehicle movement around the operation.
Practical assessment and clear quotations before works begin.
A selection of warehouse and factory floor marking finishes showing pedestrian routes, vehicle lanes, storage areas and operational zones across industrial environments.
Clearly defined pedestrian routes and crossing points help separate foot traffic from busy warehouse operations.
Vehicle lanes and floor boundaries create a clearer structure for forklift movement through production and storage areas.
Defined storage bays and pallet positions help organise stock locations and support a cleaner operational layout.
High visibility keep clear and exclusion markings define restricted areas, hazards and operational boundaries.
Loading, staging and dispatch areas are marked around the way goods move through the facility.
Ulteum Marking keeps the route from enquiry to completion straightforward, with a clear marking scope, practical programming and experienced installation.
Send the site address, photos, drawings, existing layout or initial scope.
The team reviews the requirement and arranges a site survey where useful.
A clear scope and quotation based on the markings and site requirements.
Plan access, phasing and working hours around shifts, loading activity, forklift movements and operational requirements.
Experienced installation focused on clear lines and a clean, durable finish.
From pedestrian routes and forklift lanes to storage zones, floor condition and live-site programming, these are some of the questions Ulteum Marking is regularly asked about warehouse and factory line marking.
Ulteum Marking provides pedestrian walkways, crossing points, forklift and vehicle routes, storage bays, pallet locations, loading and staging areas, keep clear zones, hazard areas, exclusion zones and bespoke floor markings.
Yes. Works can be planned around shifts, loading activity, forklift movements, production areas and access requirements, including out of hours working where required.
Yes. Existing layouts can be refreshed, altered or re-marked after the floor condition and new layout requirements have been reviewed.
The suitable marking system depends on the floor substrate, its condition, existing coatings and the operational demands on the area. Ulteum Marking can review these factors during the quotation process.
Yes. Pedestrian walkways, crossing points, forklift routes and operational zones can be planned together to create a clearer overall floor layout.
Send Ulteum Marking the site address, approximate floor area, photos, drawings or an existing layout if available. Free site surveys and quotations are available where required.
Tell Ulteum Marking where the site is, what needs marking and when the work needs to happen. The team can review the requirement, advise on the next step and provide a clear quotation.
Nationwide warehouse and factory line marking enquiries, from new layouts to complete floor re-marking.
Call Ulteum Marking